
BEDS4
BATHS4 full
SQUARE FEET3,633
MLS#2640779
STATUSActive
PROPERTY TYPEResidential -
SUBDIVISIONAshton Hollow
SCHOOLJenks - Sch Dist
Property Description
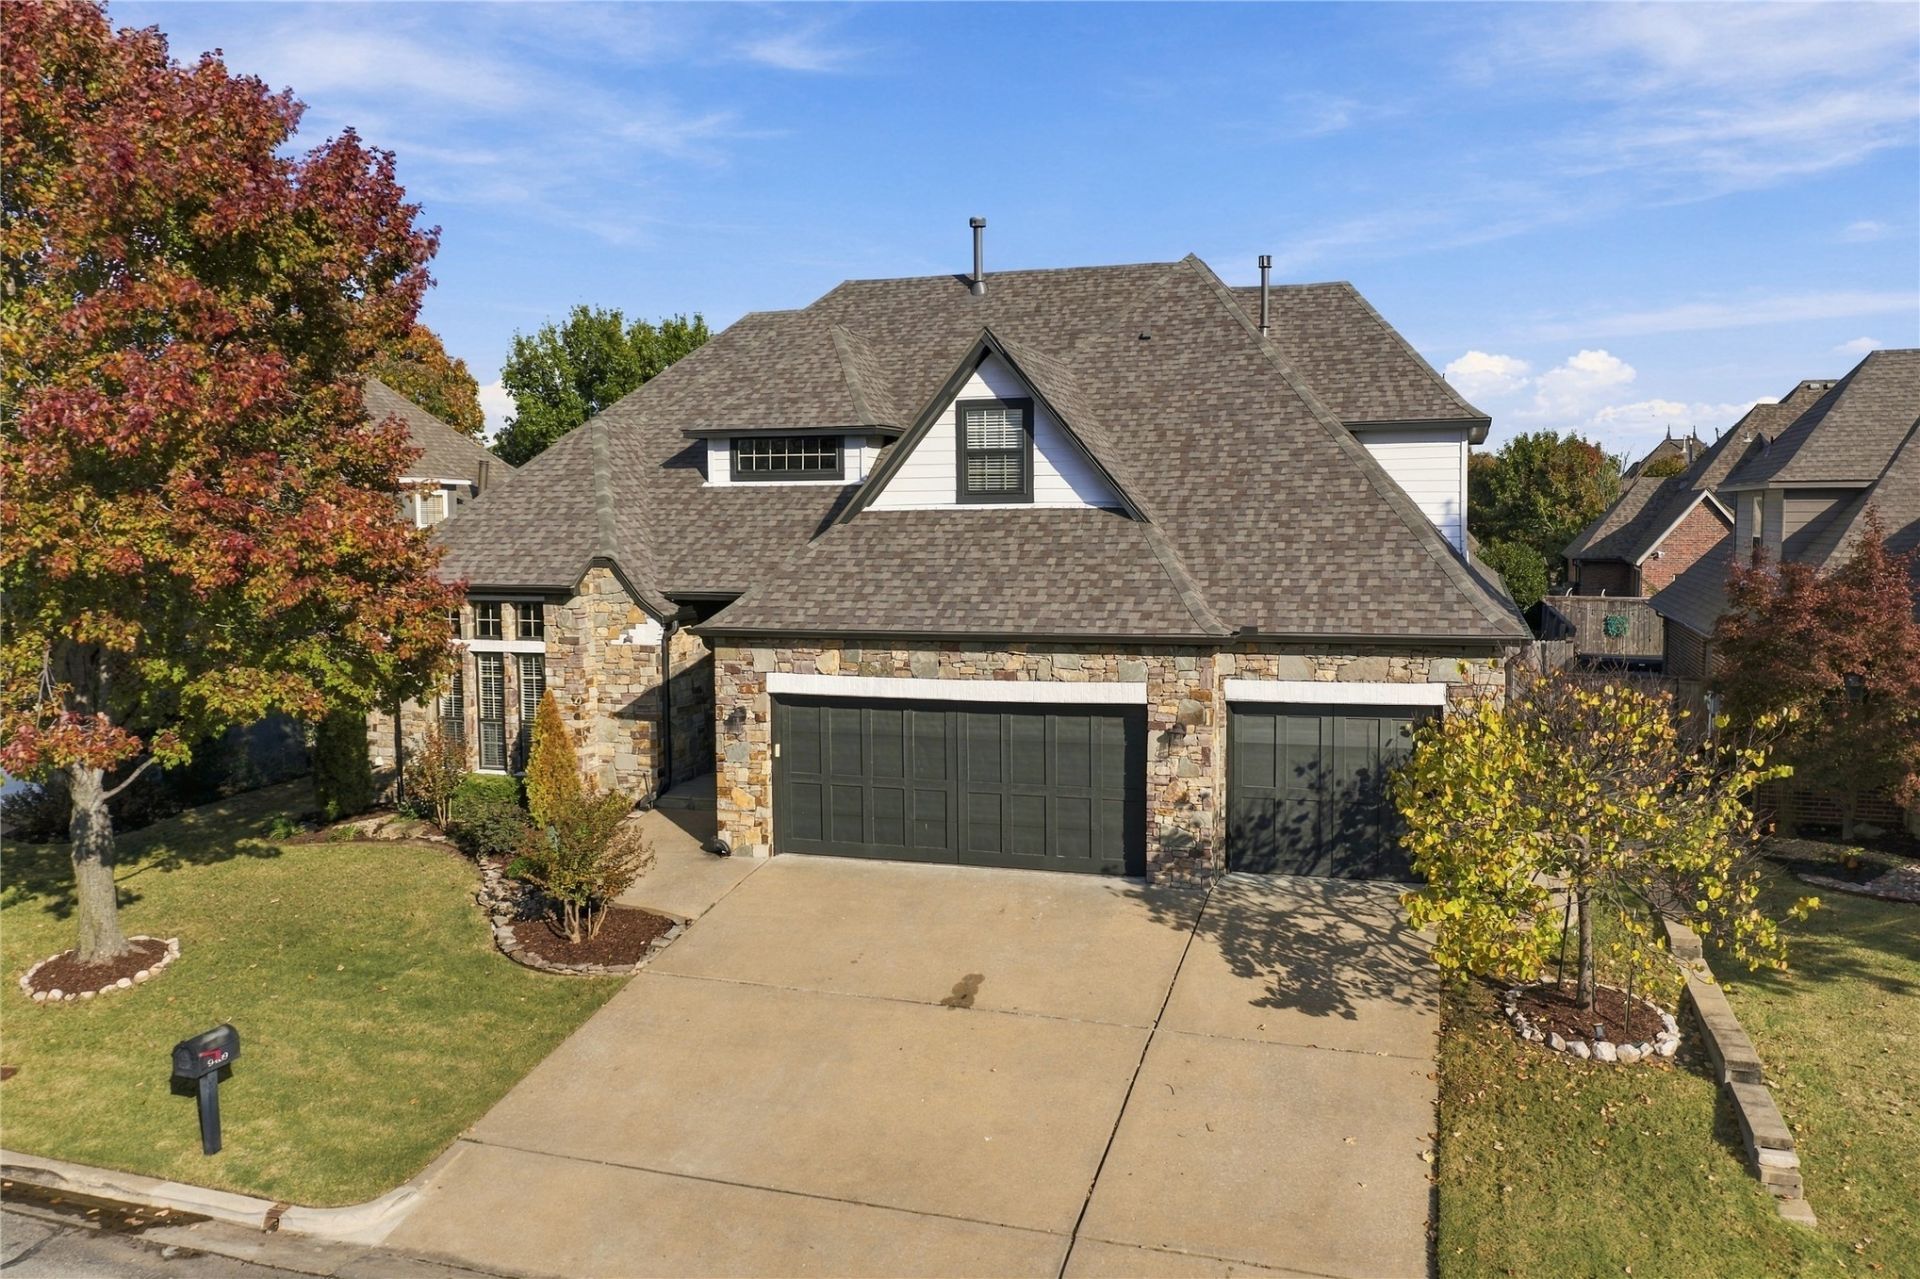
BEAUTIFUL Home in highly desirable location. Jenks School district. Impeccably maintained & improved by the same owners since 2013. Just completed, an extensive interior paint job that included all walls, trim work, doors, and cabinets. NEW ROOF in 2026. NEW HVAC systems (both systems) in 2024. Full exterior paint job 2023. Beautiful hardwood floors through most of the house. Desirable plan offering formal dining, office, AND bonus/game room. The kitchen boasts abundant cabinetry, granite counters, stainless-steel appliances, an island, plus a seating bar, and a pantry. Large formal dining room adjacent to kitchen. The oversized primary suite is downstairs, and it offers a large tub, separate shower, dual vanities with abundant storage, two walk-in closets, and direct access to one of the two covered patios. Upstairs you have three more bedrooms, two full bathrooms, AND a bonus/game room. All the bedrooms upstairs have direct access to a bathroom. Nice Laundry Room with sink and plenty of cabinetry. Floored walk-out attic for additional storage. Spacious three car garage with a registered F-5 tornado shelter. The back yard is perfect with a park-like setting, two covered patios, outdoor kitchen, extended concrete pad, basketball court, and irrigation system. Well established gated neighborhood with ponds and trails in the vicinity.
Property Features
Property Type: Residential -
Basement: None
Cooling: Central Air,2 Units, Zoned
Fireplaces: 1
Garage: 3 car attached
Heating: Central, Gas, Multiple Heating Units, Zoned
Home Style: French Provincial
Lot Size: 0.18 Acres
Roof Type: Asphalt, Fiberglass
Stories: 2.0
Taxes: $5,600
Year Built: 2005
Amenities
Attic
Granite Counters
High Ceilings
High Speed Internet
Pullman Bath
Cable TV
Vaulted Ceiling(s)
Wired for Data
Ceiling Fan(s)
Electric Oven Connection
Gas Range Connection
Concrete Driveway
Irrigation Sprinklers
Landscaping
Outdoor Grill
Outdoor Kitchen
Other
Rain Gutters
Feature Descriptions
Appliances: Built-In Range, Built-In Oven, Dishwasher, Disposal, Gas Water Heater, Microwave, Oven, Range
Association Amenities: Gated, Trail(s)
Community Features: Gutter(s)
Door Features: Insulated Doors
Exterior: Brick, Other, Stone, Wood Frame
Fencing: Full, Privacy
Fireplace: Gas Log, Gas Starter
Flooring: Carpet, Tile, Wood
HOA Fee: 575/ Annually
HOA Y/N: Yes
Laundry: Washer Hookup
Lot: Other
Parcel#: 70022-83-23-07950
Parking: Attached, Garage
Parking Notes: Attached, Garage
Patio/Porch: Covered, Patio, Porch
Security: Storm Shelter, Smoke Detector(s)
Sewer: Public Sewer
Spa: Yes
Spa: Hot Tub
Utilities: Cable Available, Electricity Available, Fiber Optic Available, Natural Gas Available, Sewer Available, Water Available
Water: Public
Window: Vinyl, Insulated Windows
Local Schools
High School: Jenks
Middle School: Jenks
Elementary School: East
School District: Jenks - Sch Dist
Listed By / Shown By
Listed By
Agency Name: Lindsay & Associates
Shown By
Agent Name: Niki James
Agent Phone: (918) 549-0077
Agency Title: Solid Rock Realtors

Estimate Your Payment
Estimated Payment
$ 1,649.77 per month $1,046.02 Principal & Interest $466.67 Property Tax $137.08 Homeowner's Insurance
9409 S 73rd East Avenue | MLS# 2640779
This home located at 9409 S 73rd East Avenue, Tulsa, OK 74133 is currently listed for sale with an asking price of $470,000. This property was built in 2005 and has 4 bedrooms and 4 full baths with 3633 sq. ft. S 73rd East Avenue is located in the Ashton Hollow subdivision within the Jenks - Sch Dist school district. Search Ashton Hollow real estate on niki.solidrockrealtors.com today.