
BEDS4
BATHS3 full
SQUARE FEET3,461
MLS#2631433
STATUSActive
PROPERTY TYPEResidential - Single Family
SUBDIVISIONAshton Hollow
SCHOOLJenks - Sch Dist
Property Description
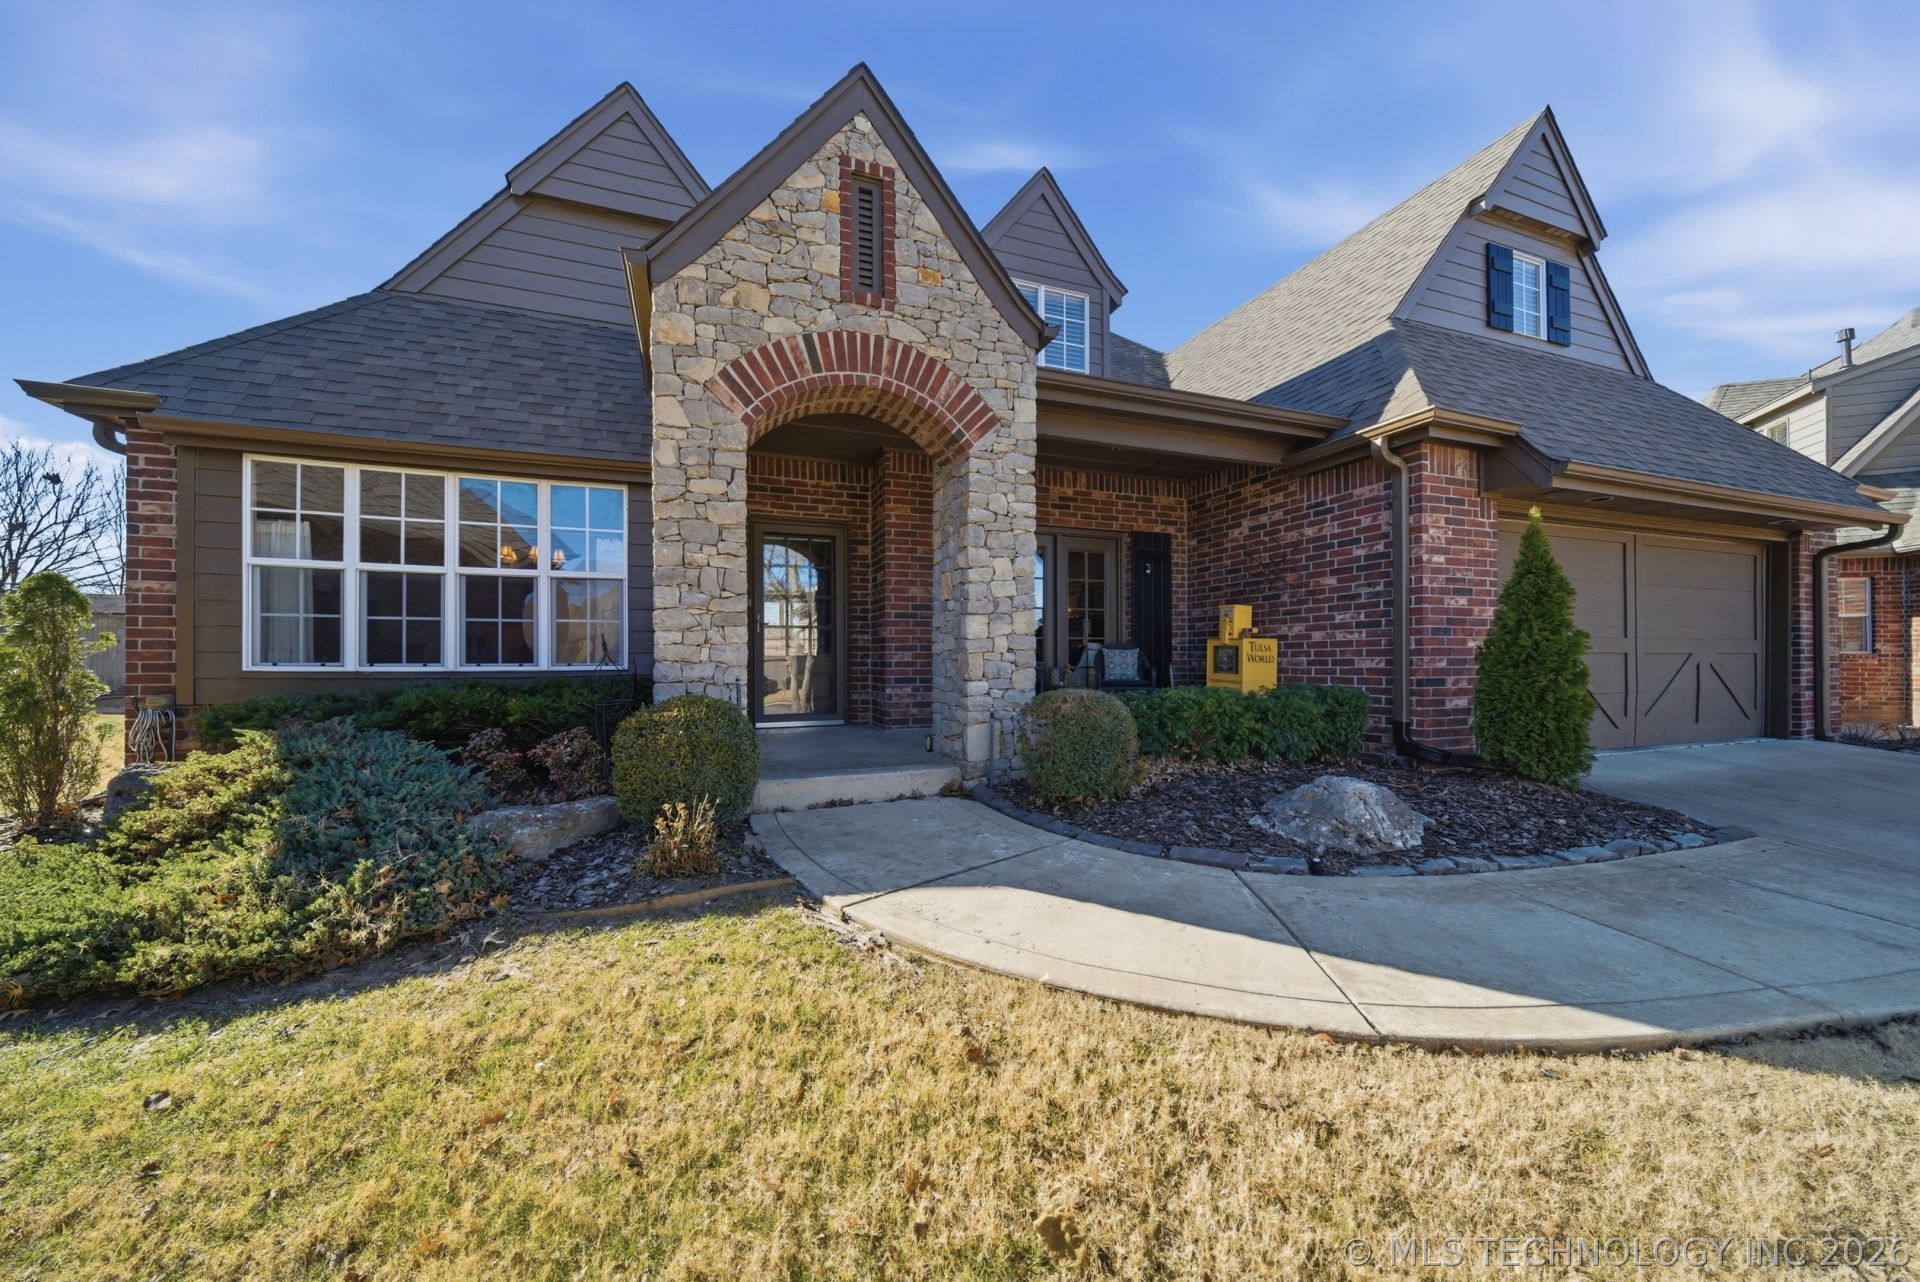
Located in gated Ashton Hollow within the Jenks School District, this well-maintained 4/5-bedroom, three-bath home offers a flexible plan designed for everyday living. The primary suite and guest wing with full bath are downstairs, along with a bedroom or office; upstairs are additional bedrooms, a full bath and game room. The granite kitchen offers stainless appliances, gas cooktop, abundant cabinetry and a large pantry, opening to the den with fireplace and surround sound. High ceilings, crown molding and wood floors add warmth. Outside, enjoy a private covered patio, water feature, sunset views and a backyard gate to the walking trail and neighborhood ponds. A tandem three-car garage, attached shed and walk-in attic provide outstanding storage and function. Updates include a new roof (2025), rebuilt dormers and exterior paint, plus upstairs HVAC and kitchen appliances replaced in 2022. Near shopping and dining.
Property Features
Property Type: Residential - Single Family
Cooling: Central Air, Zoned
Fireplaces: 1
Garage: 3 car attached
Heating: Central, Gas, Zoned
Lot Size: 0.23 Acres
Roof Type: Asphalt, Fiberglass
Stories: 2.0
Taxes: $4,804
Year Built: 2004
Amenities
Attic
Granite Counters
High Ceilings
Internal Expansion
Vaulted Ceiling(s)
Ceiling Fan(s)
Electric Oven Connection
Gas Range Connection
Concrete Driveway
Sprinkler/Irrigation
Landscaping
Rain Gutters
Feature Descriptions
Appliances: Built-In Oven, Cooktop, Dishwasher, Disposal, Gas Water Heater, Microwave, Oven, Range
Association Amenities: Gated, Trail(s)
Community Features: Gutter(s), Sidewalks
Exterior: Brick, Wood Frame
Fencing: Chain Link, Full, Privacy
Fireplace: Gas Log
Flooring: Carpet, Hardwood, Tile
HOA Fee: 575/ Annually
HOA Y/N: Yes
Laundry: Washer Hookup, Electric Dryer Hookup, Gas Dryer Hookup
Lot: Cul-De-Sac
Parcel#: 70022-83-23-07510
Parking: Attached, Garage, Tandem
Parking Notes: Attached, Garage, Tandem
Patio/Porch: Covered, Patio, Porch
Pets Allowed: Yes
Security: No Safety Shelter, Security System Owned, Smoke Detector(s)
Sewer: Public Sewer
Utilities: Electricity Available, Natural Gas Available, Water Available
Water: Public
Window: Vinyl
Local Schools
High School: Jenks
Middle School: Jenks
Elementary School: East
School District: Jenks - Sch Dist
Listed By / Shown By
Listed By
Agency Name: McGraw, REALTORS
Shown By
Agent Name: Niki James
Agent Phone: (918) 549-0077
Agency Title: Solid Rock Realtors

Estimate Your Payment
Estimated Payment
$ 1,606.09 per month $1,066.05 Principal & Interest $400.33 Property Tax $139.71 Homeowner's Insurance
7302 95th Street | MLS# 2631433
This single family home located at 7302 95th Street, Tulsa, OK 74133 is currently listed for sale with an asking price of $479,000. This property was built in 2004 and has 4 bedrooms and 3 full baths with 3461 sq. ft. 95th Street is located in the Ashton Hollow subdivision within the Jenks - Sch Dist school district. Search Ashton Hollow real estate on niki.solidrockrealtors.com today.