
BEDS5
BATHS4 full 1 partial
SQUARE FEET5,137
MLS#2640411
STATUSActive
PROPERTY TYPEResidential -
SUBDIVISIONBerwick on Cedar Ridge B 2-6
SCHOOLBixby - Sch Dist
Property Description
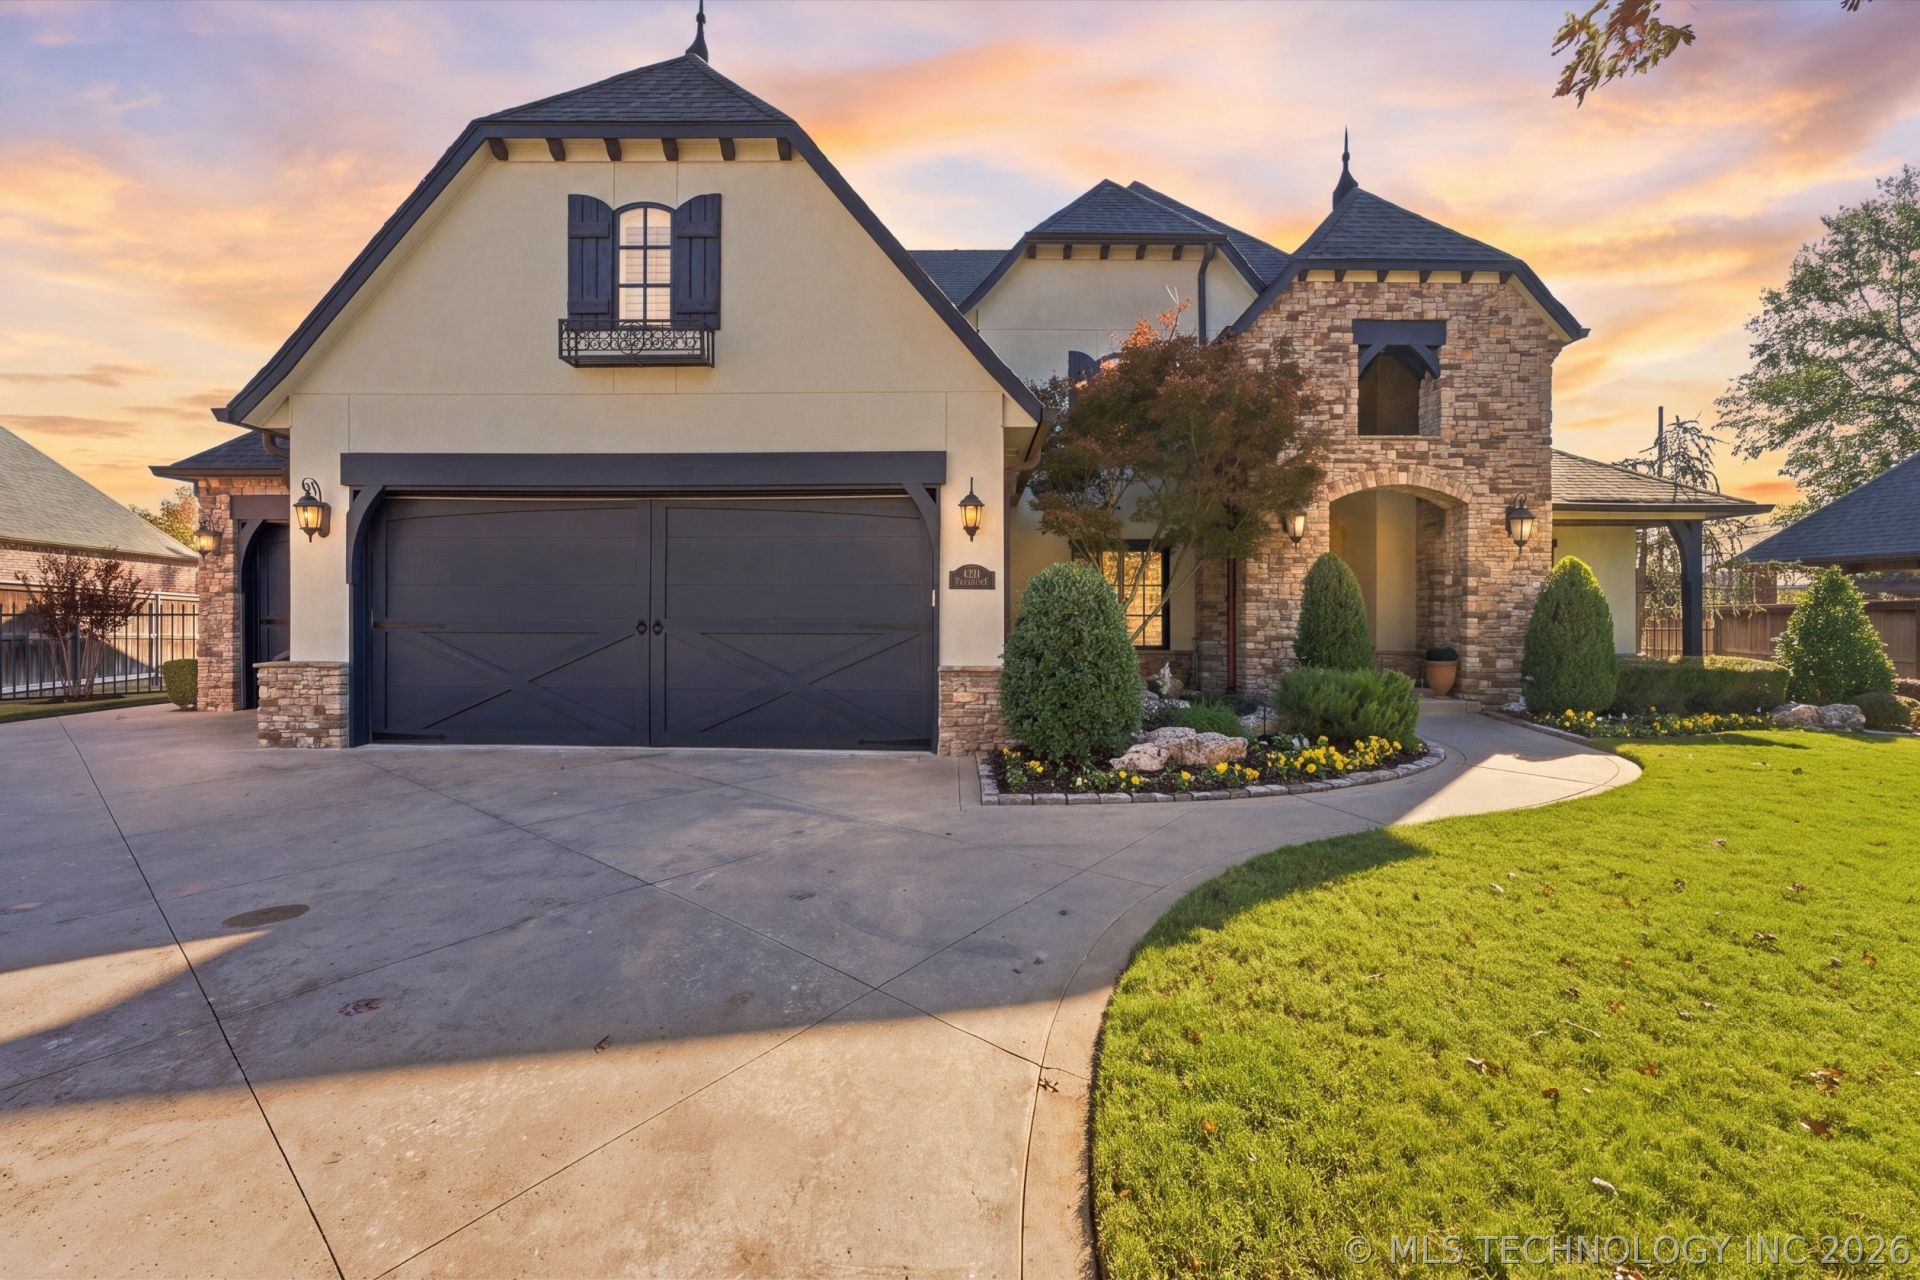
COMING SOON... NO OFFERS OR SHOWINGS UNTIL 11/13/2026...Beautiful 5-bedroom, 4.5-bath home nestled on a private cul-de-sac and backing to a picturesque walking trail! This thoughtfully designed home offers the perfect blend of luxury, comfort, and exceptional entertaining spaces. The spacious floor plan features two bedrooms downstairs and three upstairs, along with an expansive game room and dedicated theater room perfect for movie nights and family gatherings! The inviting family room flows seamlessly into a stunning kitchen featuring vaulted, beamed ceilings and an oversized dining nook, creating the perfect space for everyday living and entertaining. Step outside to the impressive vaulted covered patio, complete with an outdoor fireplace and built-in grill, ideal for year-round entertaining or relaxing evenings at home. With its desirable cul-de-sac location, beautiful surroundings, versatile floor plan, and incredible indoor and outdoor living spaces, this home truly has it all! Agent is related to the seller.
Property Features
Property Type: Residential -
Basement: None
Cooling: Central Air
Fireplaces: 1
Garage: 3 car attached
Heating: Central, Gas
Lot Size: 0.34 Acres
Roof Type: Asphalt, Fiberglass
Taxes: $10,809
Year Built: 2009
Amenities
Attic
Central Vacuum
Granite Counters
High Ceilings
Ceiling Fan(s)
Programmable Thermostat
Fire Pit
Irrigation Sprinklers
Landscaping
Lighting
Outdoor Grill
Rain Gutters
Feature Descriptions
Appliances: Cooktop, Double Oven, Dishwasher, Disposal, Microwave, Oven, Range, Refrigerator, Water Softener, Tankless Water Heater
Association Amenities: Trail(s)
Community Features: Gutter(s), Sidewalks
Door Features: Insulated Doors
Exterior: Stucco, Wood Frame
Fencing: Decorative, Privacy
Fireplace: Other, Outside
Flooring: Carpet, Wood
HOA Fee: 550/ Annually
HOA Y/N: Yes
Lot: Greenbelt
Parcel#: 87415-84-30-25390
Parking: Attached, Garage
Parking Notes: Attached, Garage
Patio/Porch: Covered, Patio, Porch
Security: No Safety Shelter
Sewer: Public Sewer
Utilities: Electricity Available, Natural Gas Available, Phone Available, Water Available
Water: Public
Window: Vinyl, Insulated Windows
Local Schools
High School: Bixby
Elementary School: North
School District: Bixby - Sch Dist
Listed By / Shown By
Listed By
Agency Name: Coldwell Banker Select
Shown By
Agent Name: Niki James
Agent Phone: (918) 549-0077
Agency Title: Solid Rock Realtors

Estimate Your Payment
Estimated Payment
$ 3,153.67 per month $1,991.88 Principal & Interest $900.75 Property Tax $261.04 Homeowner's Insurance
4321 S Retana Avenue | MLS# 2640411
This home located at 4321 S Retana Avenue , Broken Arrow, OK 74011 is currently listed for sale with an asking price of $895,000. This property was built in 2009 and has 5 bedrooms and 4 full and 1 partial baths with 5137 sq. ft. S Retana Avenue is located in the Berwick on Cedar Ridge B 2-6 subdivision within the Bixby - Sch Dist school district. Search Berwick On Cedar Ridge B 2-6 real estate on niki.solidrockrealtors.com today.