
BEDS5
BATHS3 full 1 partial
SQUARE FEET3,198
MLS#2640414
STATUSActive
PROPERTY TYPEResidential -
SUBDIVISIONBirmingham at Yorktown
SCHOOLBixby - Sch Dist
Property Description
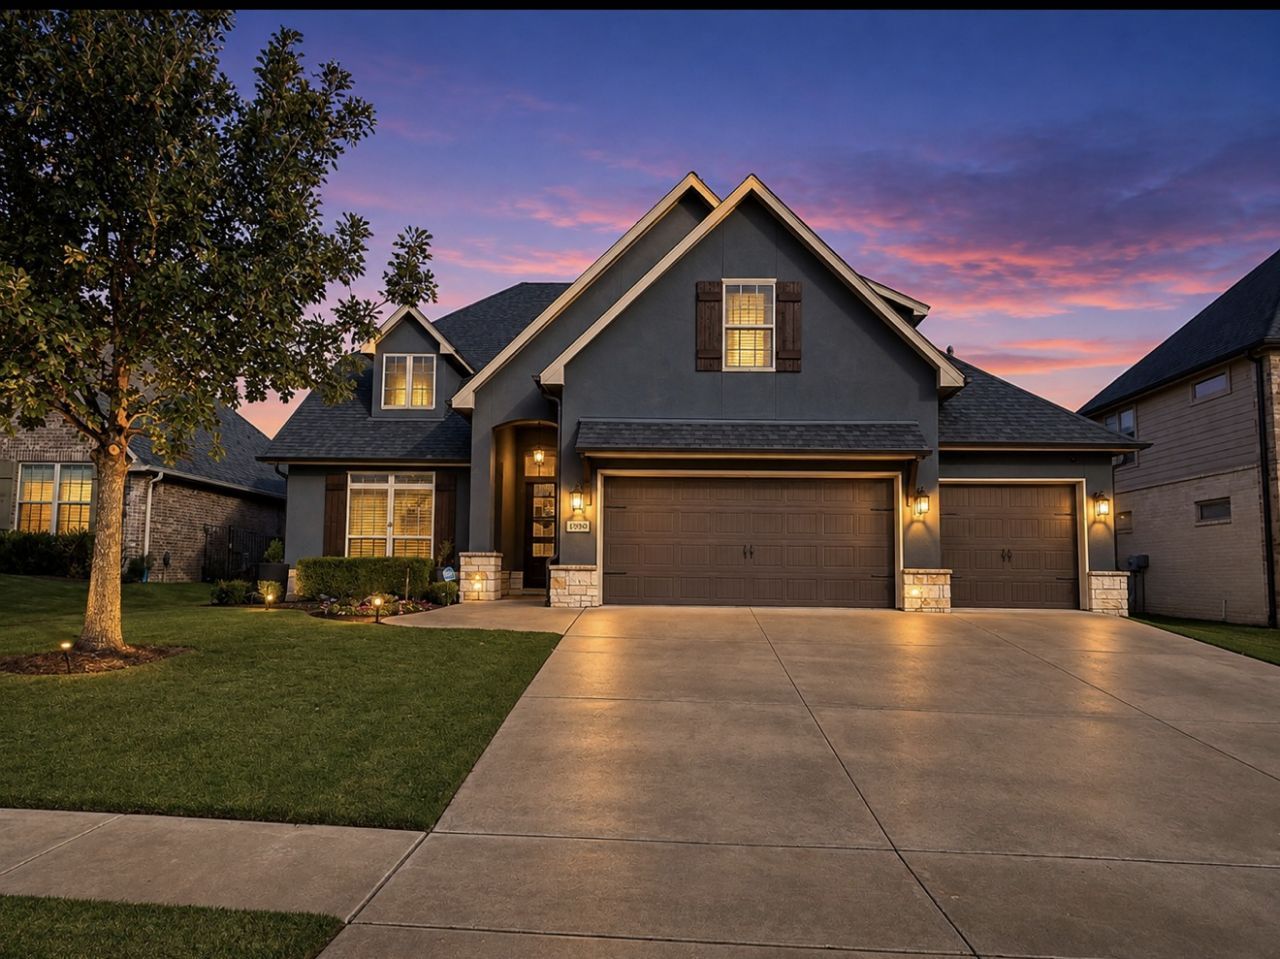
Beautifully updated home with exceptional neighborhood amenities! Spacious and beautifully appointed this home features 3,198 sq ft (CH) it offers a 3 car garage, 4 full bedrooms, plus an additional flexible-use room perfect for a 5th bedroom, craft or playroom along with 3 1/2 bathrooms. New lighting throughout, hardwood flooring, all new laminate flooring upstairs. Spacious primary suite offers a new master shower, separate soaking tub, double vanities, and large walk-in-closet. Upstairs you'll find a second living area perfect for entertaining. Enjoy outdoor living with a covered back patio along with a covered pergola for a perfect setting for relaxing or gathering with family and friends. Subdivision offers an incredible variety of amenities, including two swimming pools, walking trails, pickleball court, basketball court, soccer and baseball facilities, and a wonderful playground all located across the street from the home. This home offers the perfect combination of space, thoughtful updates, outdoor enjoyment, and an active community lifestyle and a wonderful place to call home!
Property Features
Property Type: Residential -
Basement: None
Cooling: Central Air,2 Units
Fireplaces: 1
Garage: 3 car attached
Heating: Central, Electric, Gas, Multiple Heating Units
Lot Size: 0.18 Acres
Roof Type: Asphalt, Fiberglass
Stories: 2.0
Taxes: $5,841
Year Built: 2016
Amenities
Granite Counters
High Ceilings
High Speed Internet
Other
Ceiling Fan(s)
Electric Oven Connection
Gas Range Connection
Irrigation Sprinklers
Rain Gutters
Feature Descriptions
Appliances: Built-In Oven, Cooktop, Dishwasher, Disposal, Gas Water Heater, Microwave, Oven, Range, Refrigerator
Association Amenities: Other, Park, Pool, Tennis Court(s), Trail(s)
Community Features: Gutter(s), Sidewalks
Exterior: Brick Veneer, Stucco, Wood Siding, Wood Frame
Fencing: Full, Privacy
Fireplace: Gas Log, Gas Starter
Flooring: Carpet, Laminate, Wood
HOA Fee: 750/ Annually
HOA Y/N: Yes
Laundry: Washer Hookup, Electric Dryer Hookup
Lot: Mature Trees
Parcel#: 60410-73-06-33550
Parking: Attached, Garage
Parking Notes: Attached, Garage
Patio/Porch: Covered, Patio, Porch
Security: No Safety Shelter, Security System Owned, Smoke Detector(s)
Sewer: Public Sewer
Utilities: Cable Available, Electricity Available, Fiber Optic Available, Natural Gas Available, Water Available
Water: Public
Window: Vinyl, Insulated Windows
Local Schools
High School: Bixby
Elementary School: West
School District: Bixby - Sch Dist
Listed By / Shown By
Listed By
Agency Name: McGraw, REALTORS
Shown By
Agent Name: Niki James
Agent Phone: (918) 549-0077
Agency Title: Solid Rock Realtors

Estimate Your Payment
Estimated Payment
$ 1,757.95 per month $1,123.91 Principal & Interest $486.75 Property Tax $147.29 Homeowner's Insurance
12905 S Ash Street | MLS# 2640414
This home located at 12905 S Ash Street , Jenks, OK 74037 is currently listed for sale with an asking price of $505,000. This property was built in 2016 and has 5 bedrooms and 3 full and 1 partial baths with 3198 sq. ft. S Ash Street is located in the Birmingham at Yorktown subdivision within the Bixby - Sch Dist school district. Search Birmingham At Yorktown real estate on niki.solidrockrealtors.com today.